
- Bedrooms
- 8
- Bathrooms
- 2
- Receptions
- 2
- Property Type
- Flat
- Property Status
- Available
- Share


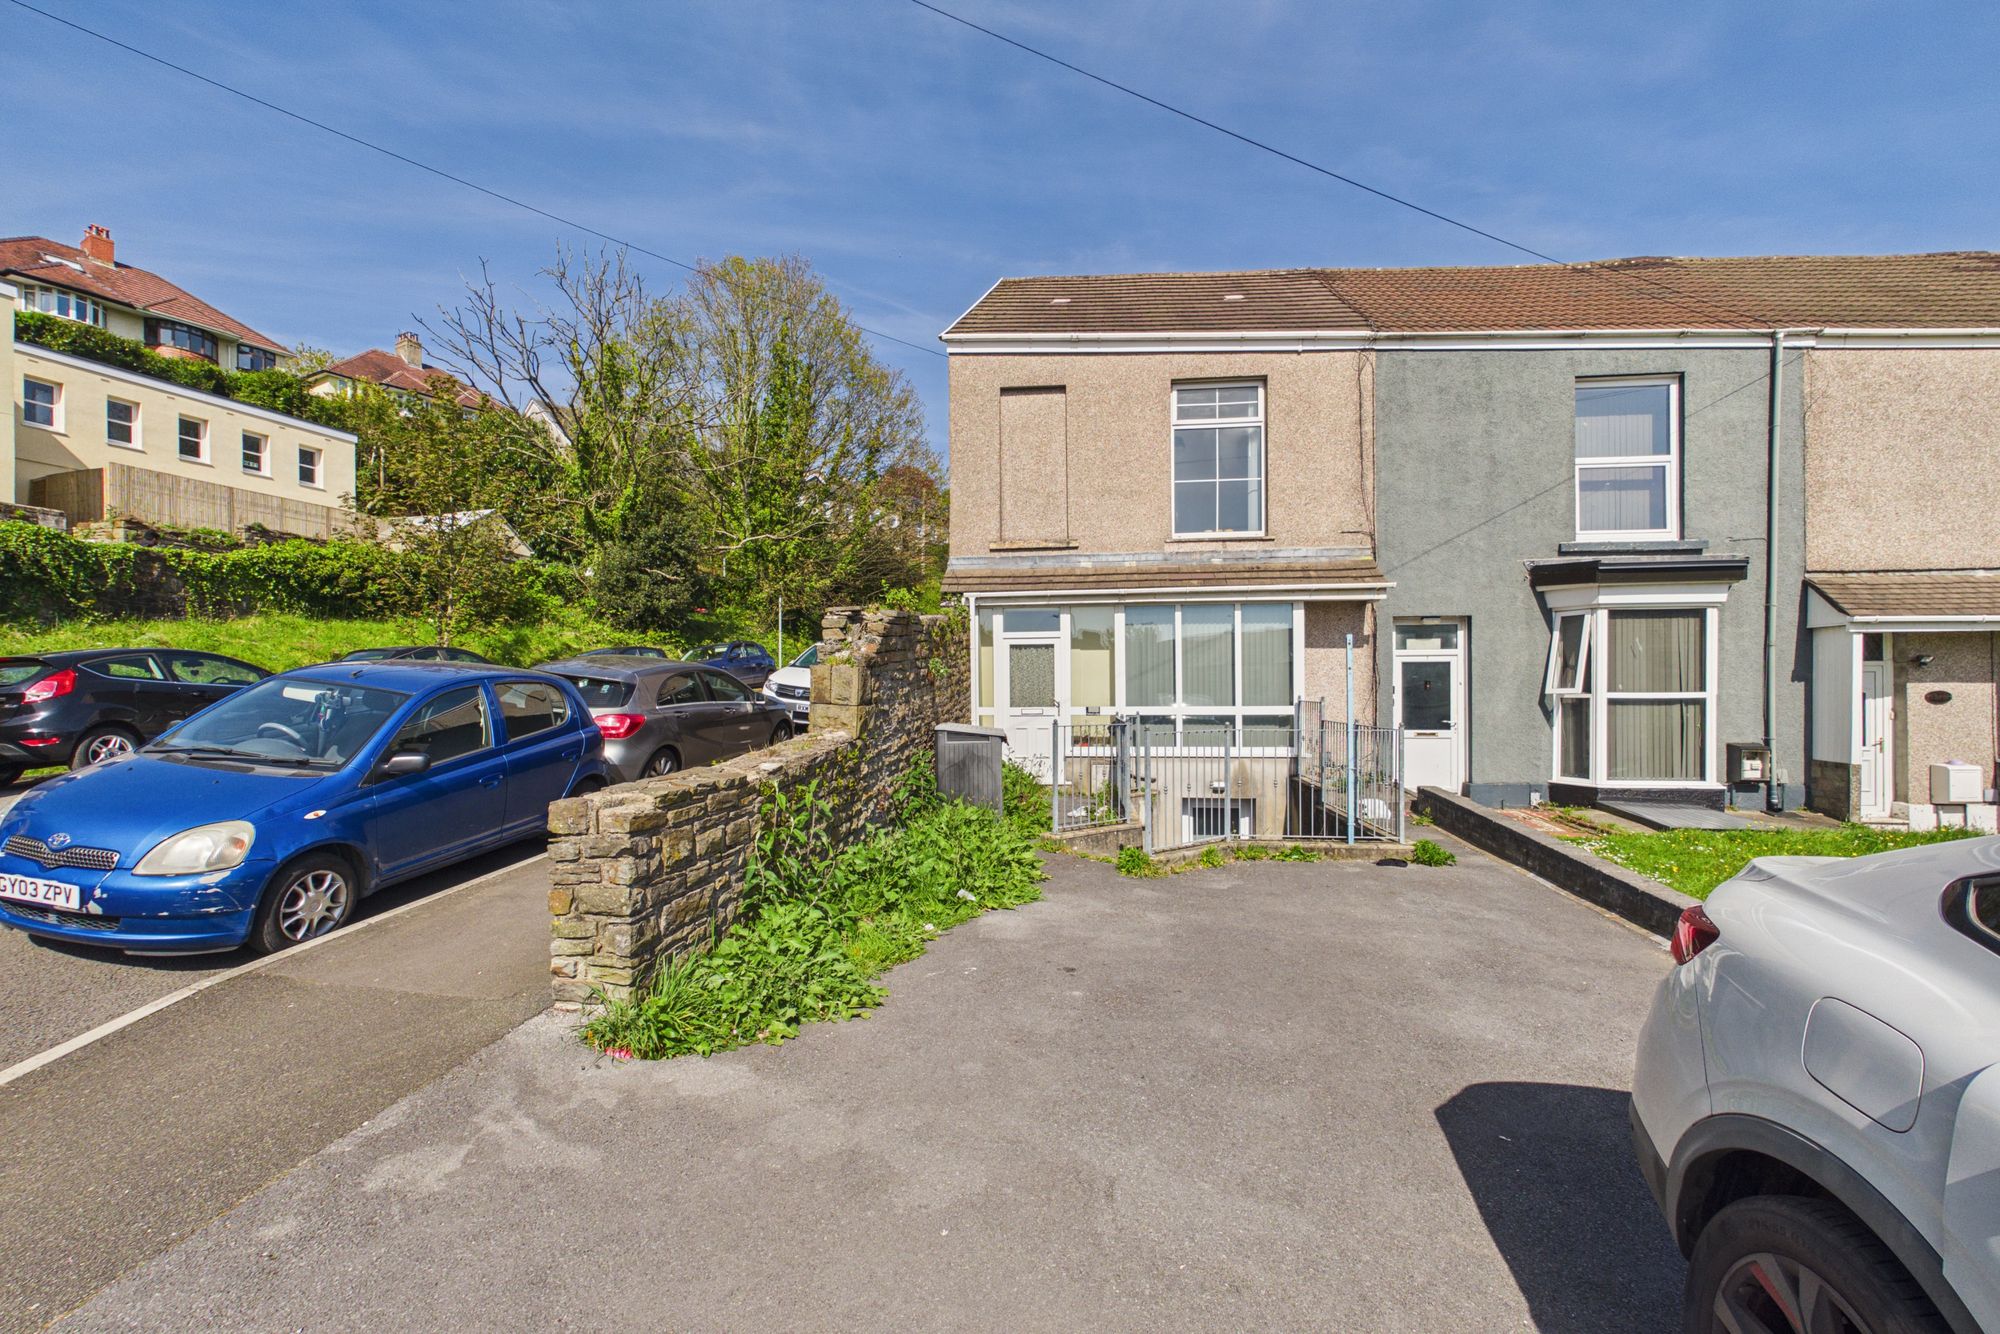
1A and 1B Calvert Terrace, Swansea.
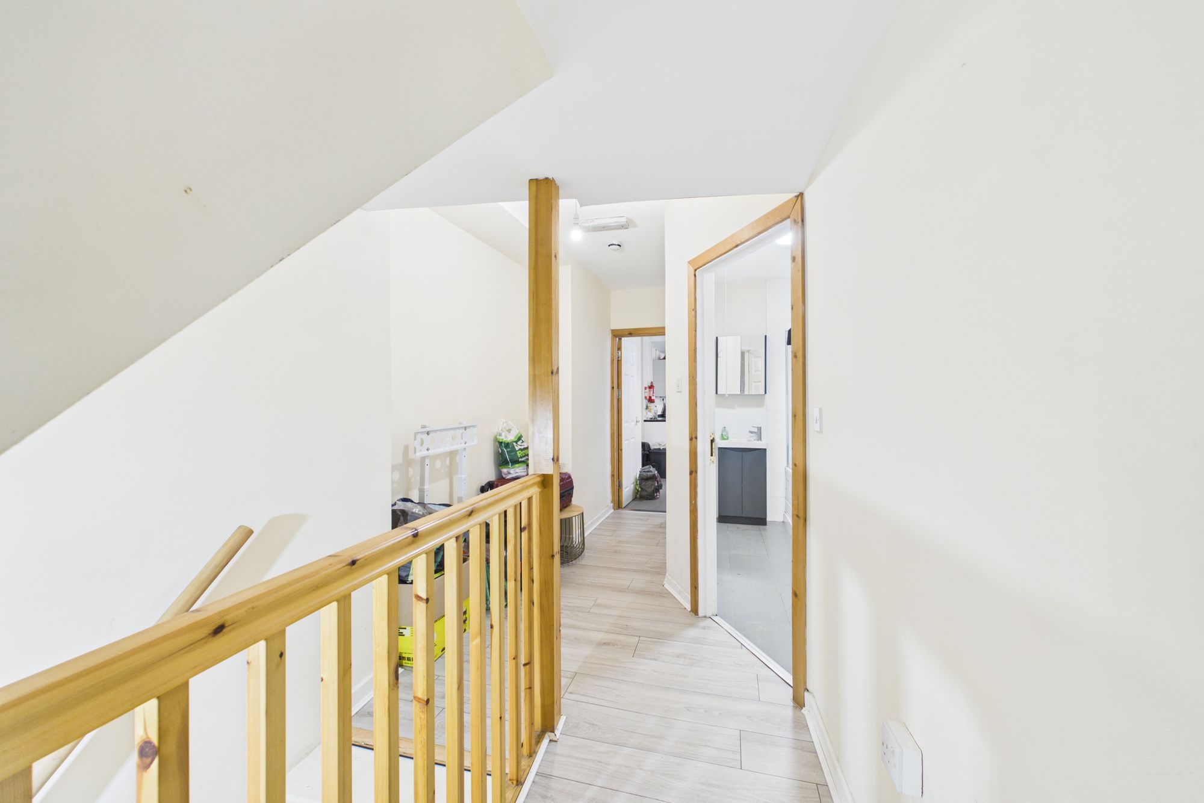
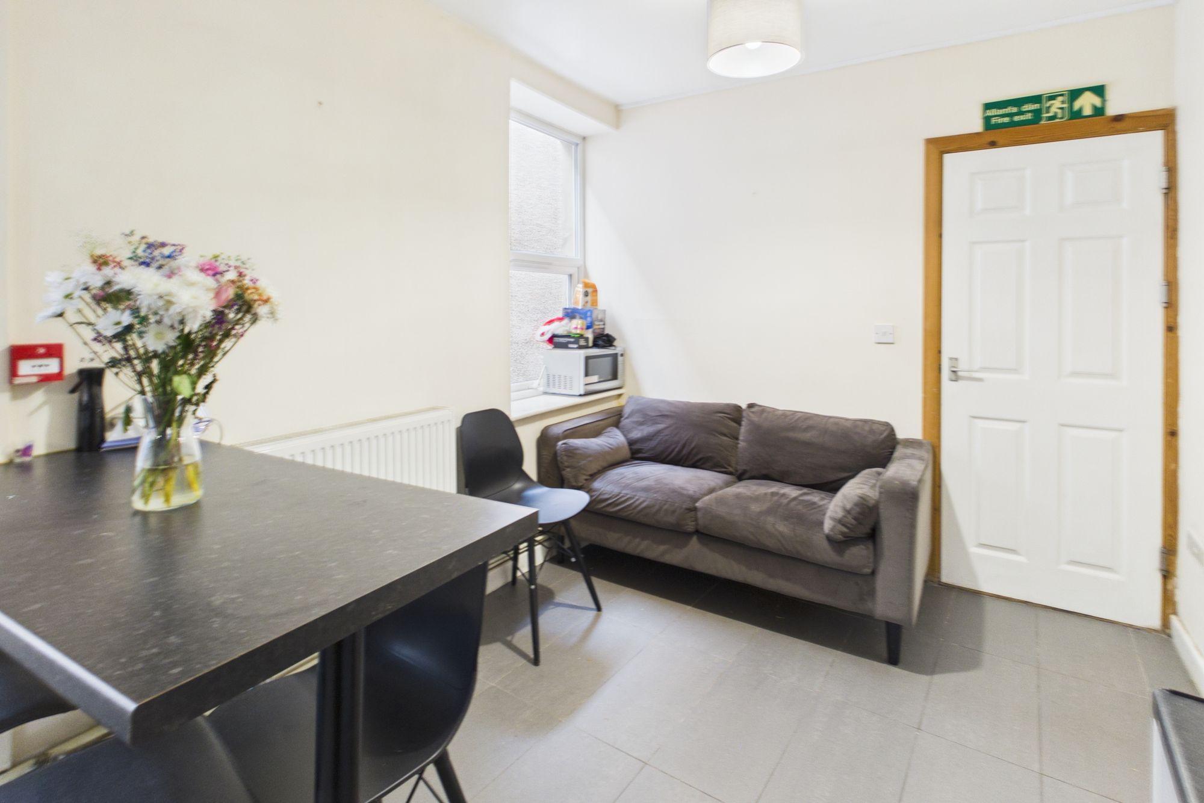
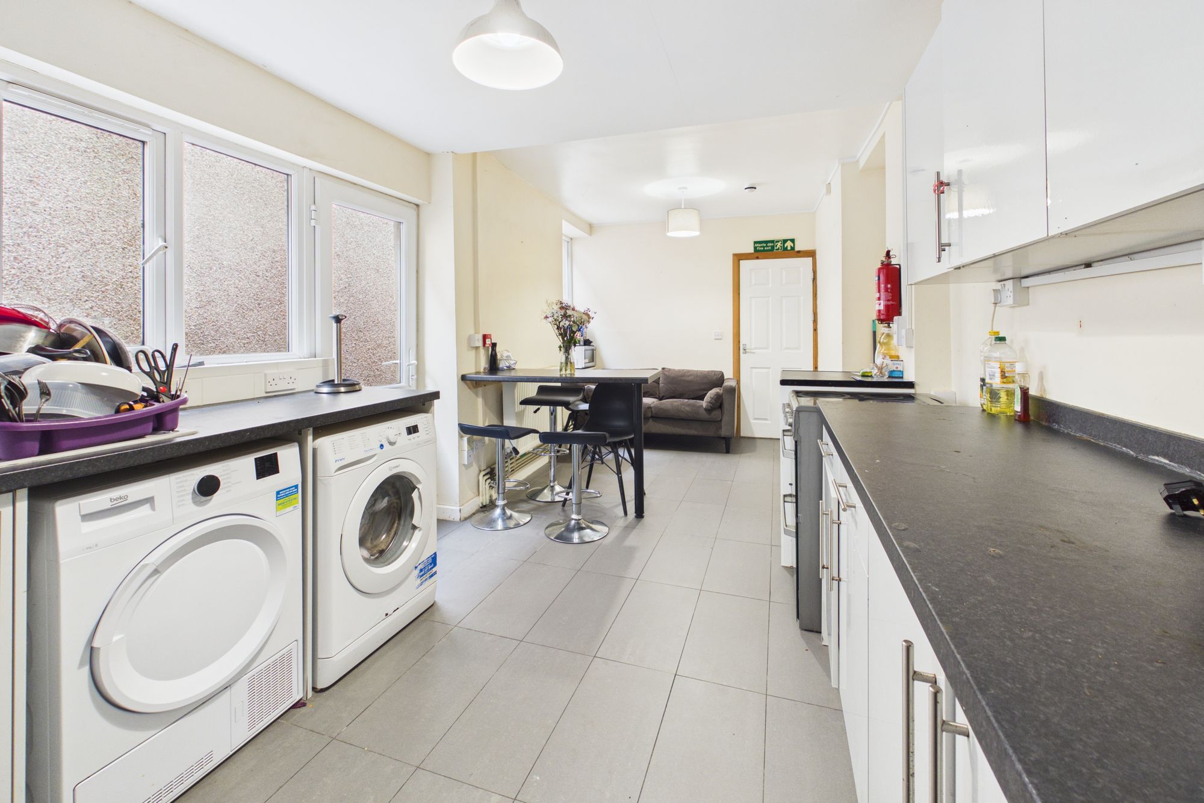
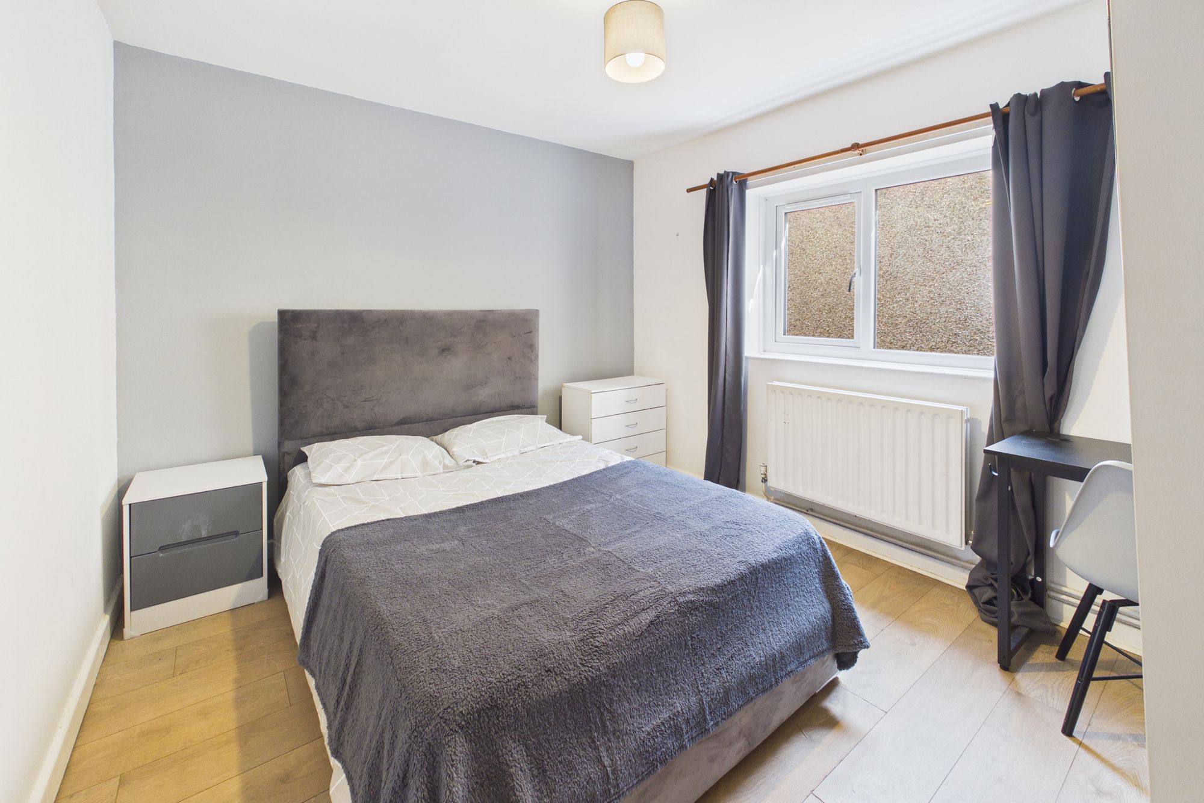
Features
- TWO FOUR BEDROOM FLATS
- OFF ROAD PARKING
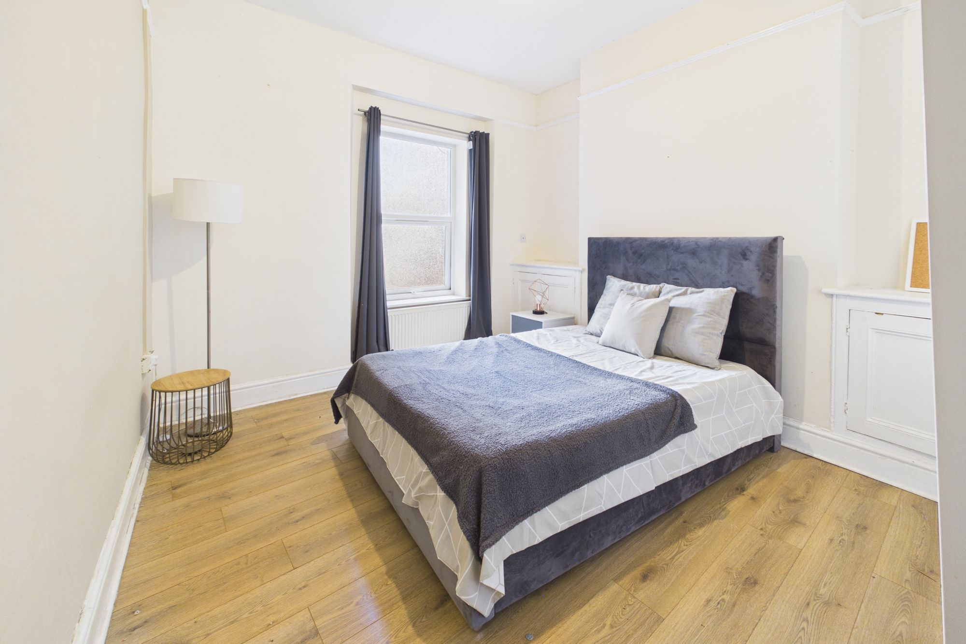
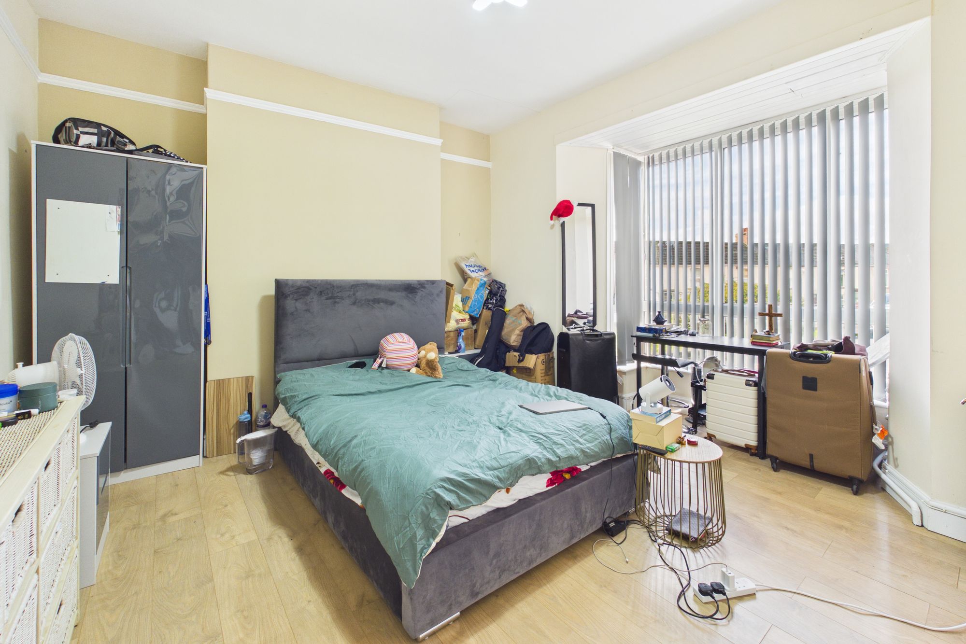
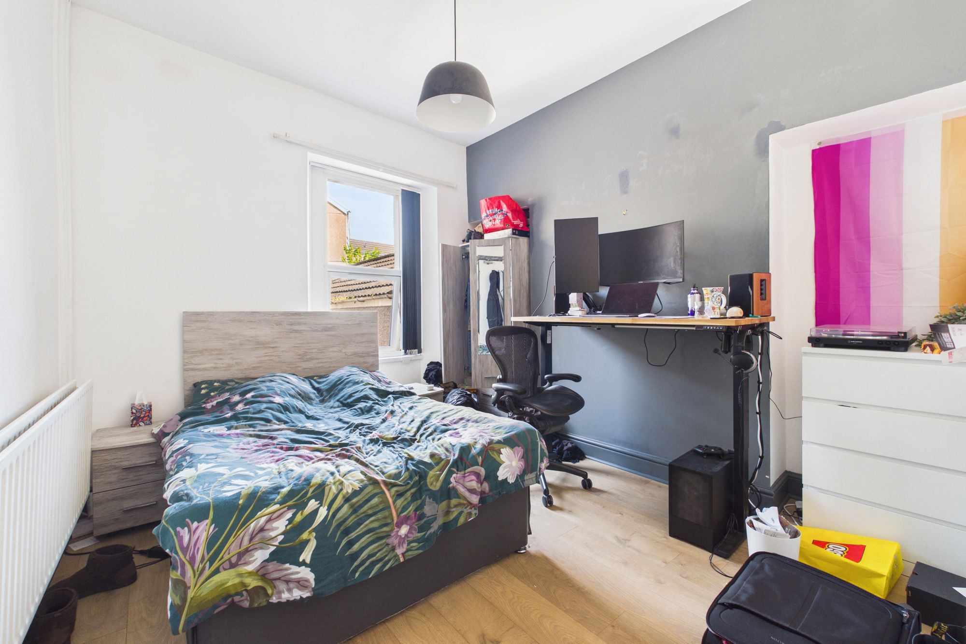
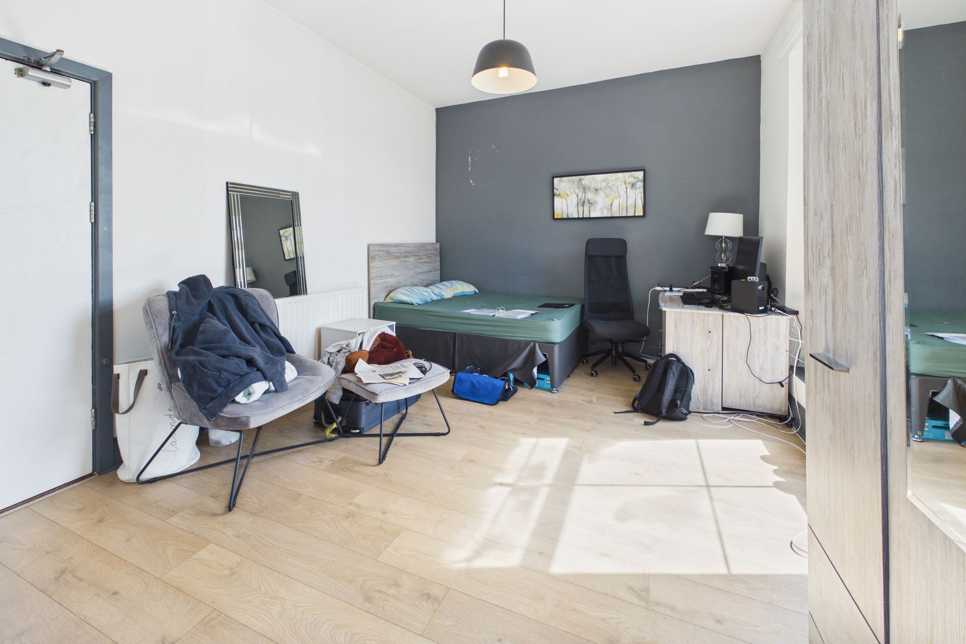
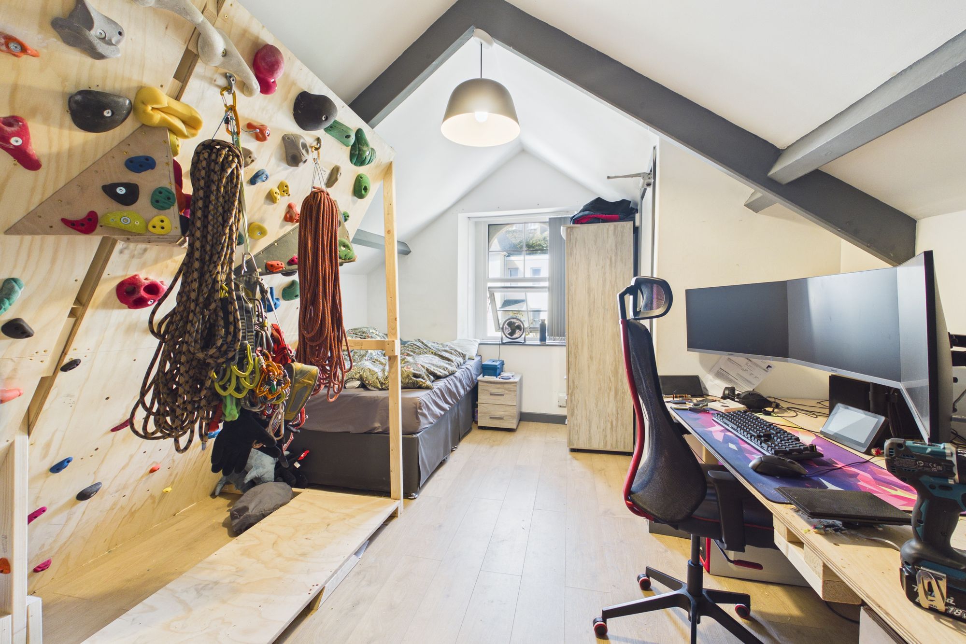
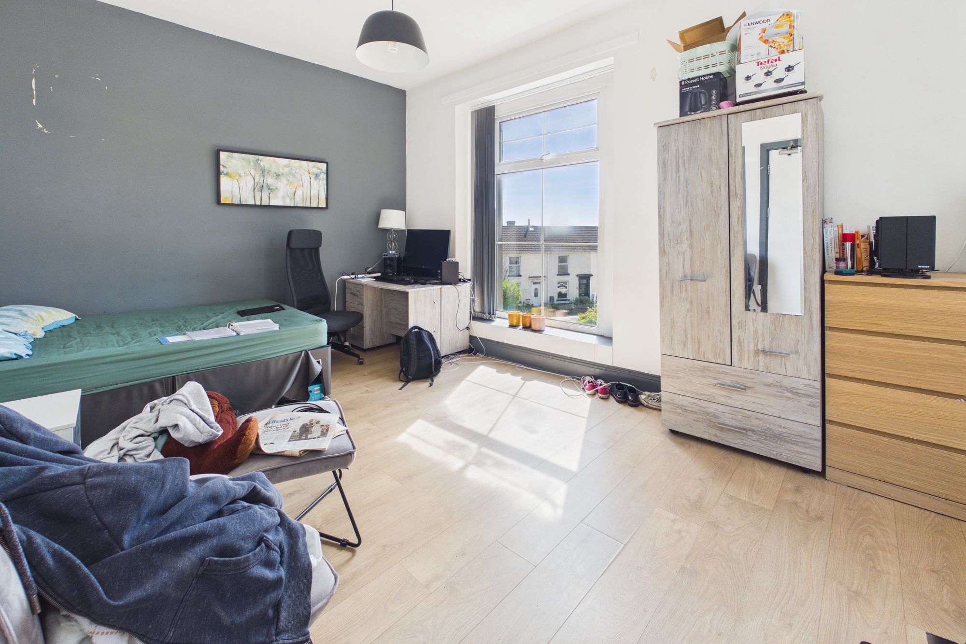
- SPACIOUS PROPERTY AND ROOMS
- HMO LICENCE 8 PEOPLE
- CLOSE TO CITY CENTRE
- IDEAL INVESTMENT
- FLAT 1A - EPC: D COUNCIL TAX:BAND C
- FLAT 1B - EPC: E COUNCIL TAX: BAND C
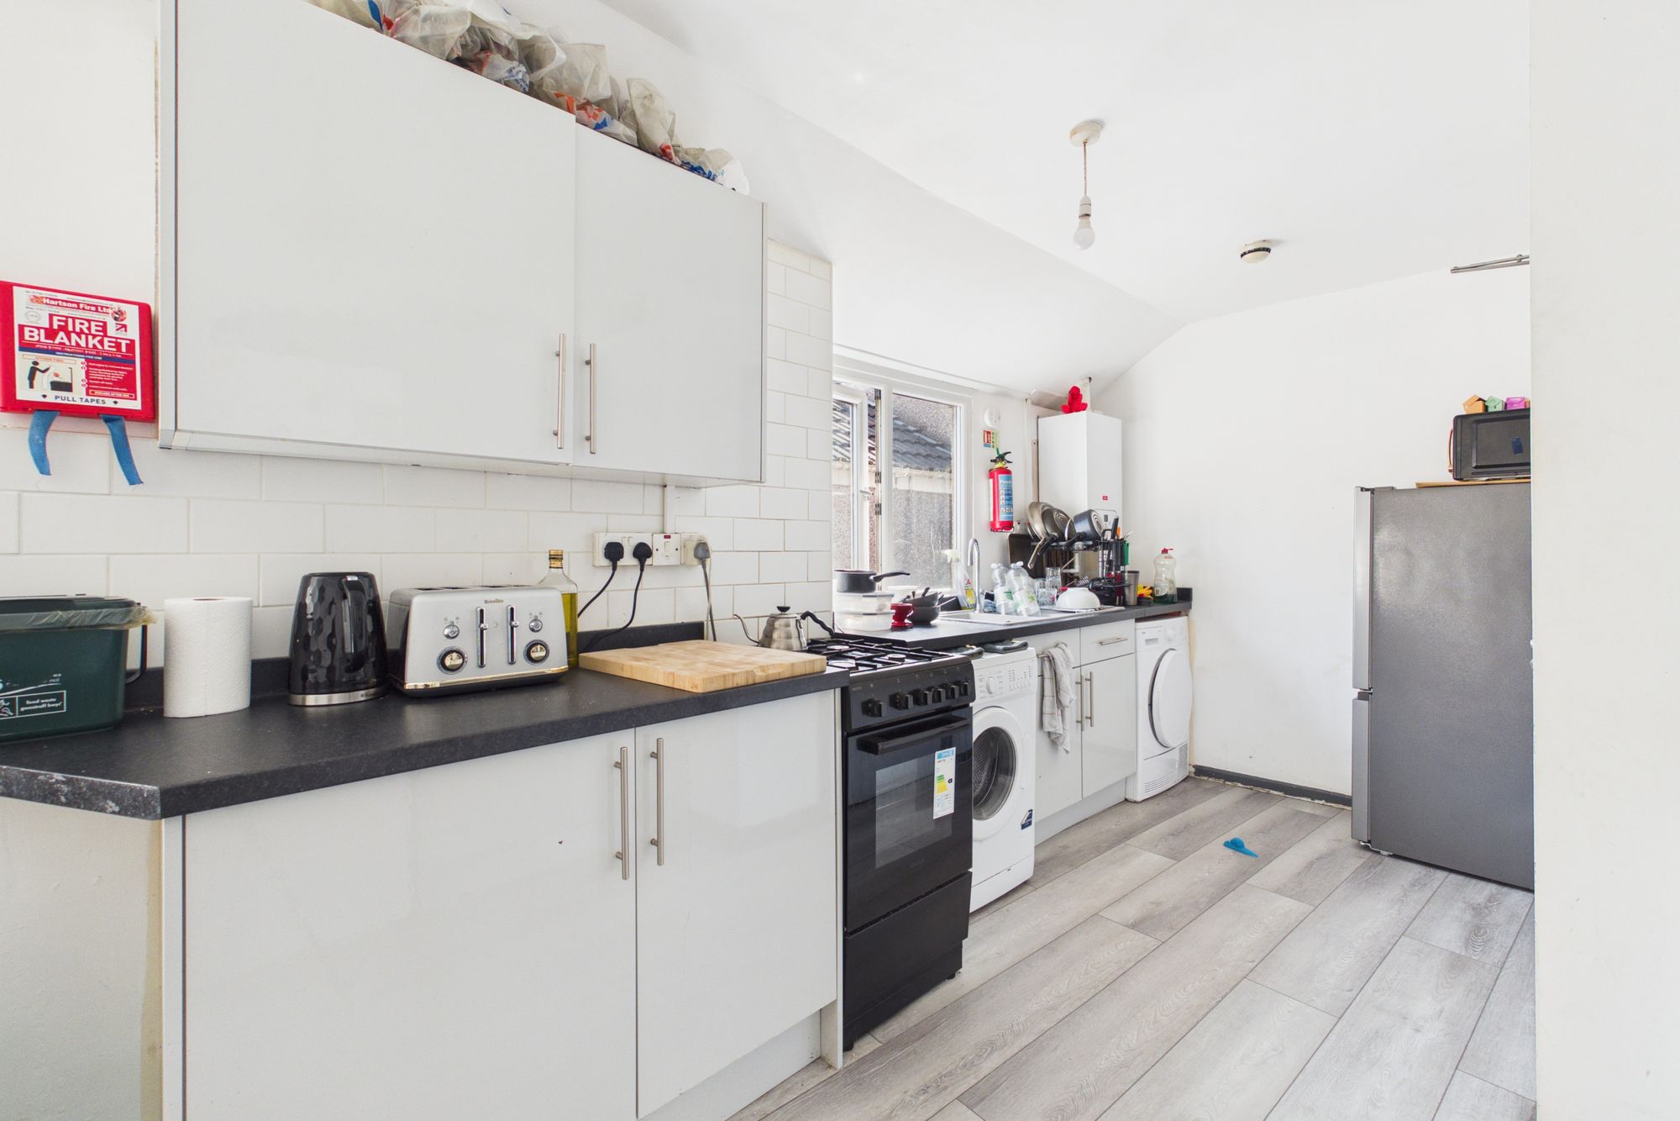
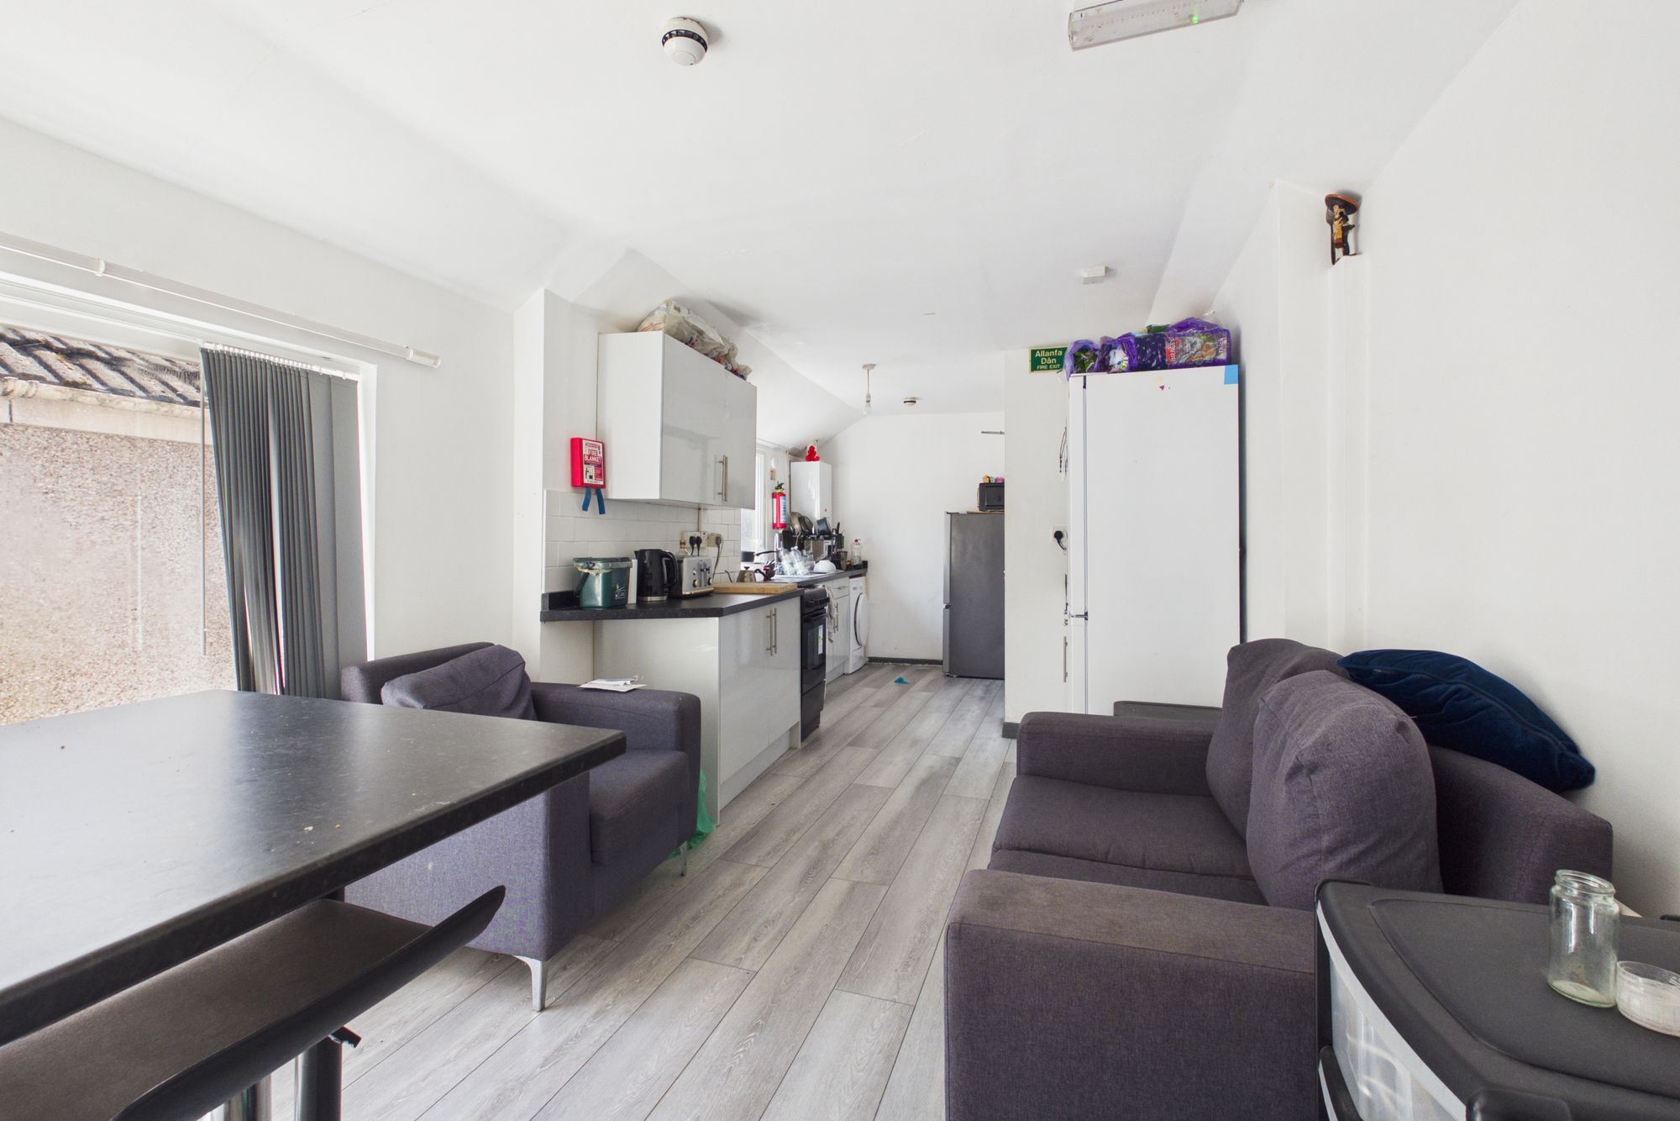
This impressive property presents an excellent opportunity for investors or large families, offering two spacious four-bedroom flats within a single building, each with its own separate entrance for added privacy and convenience.
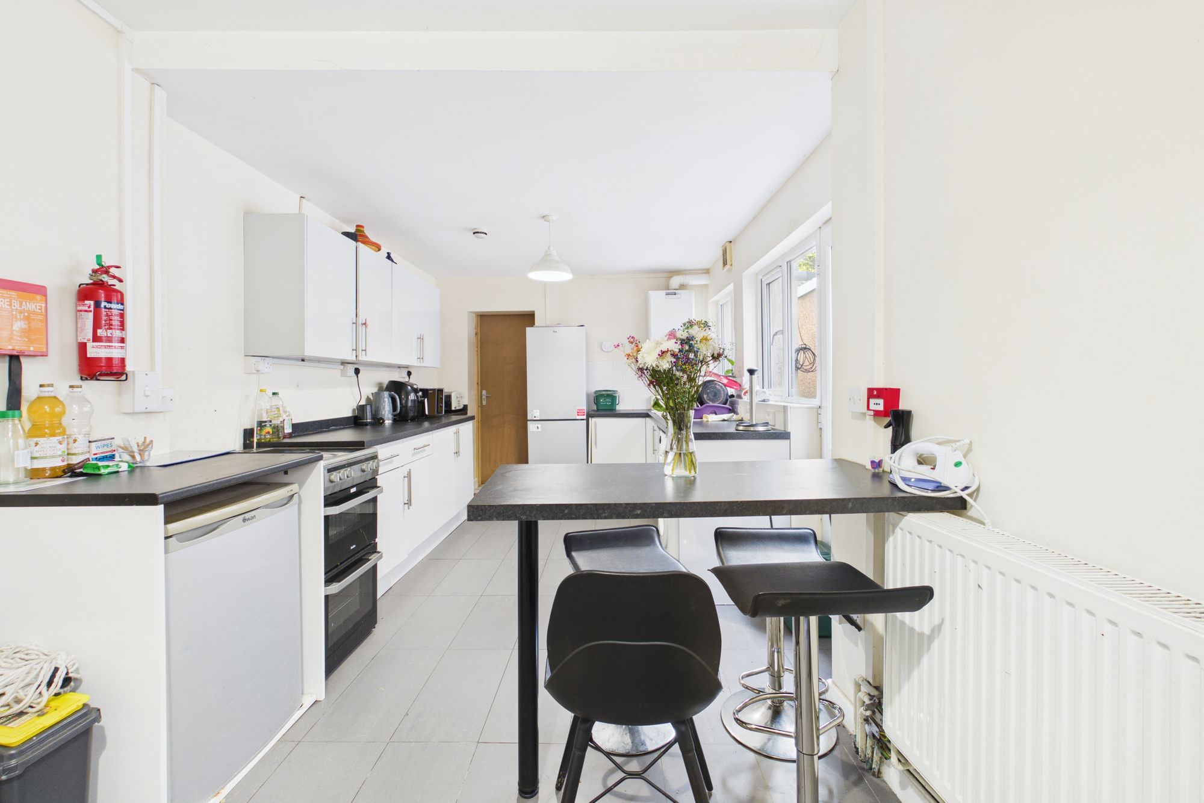
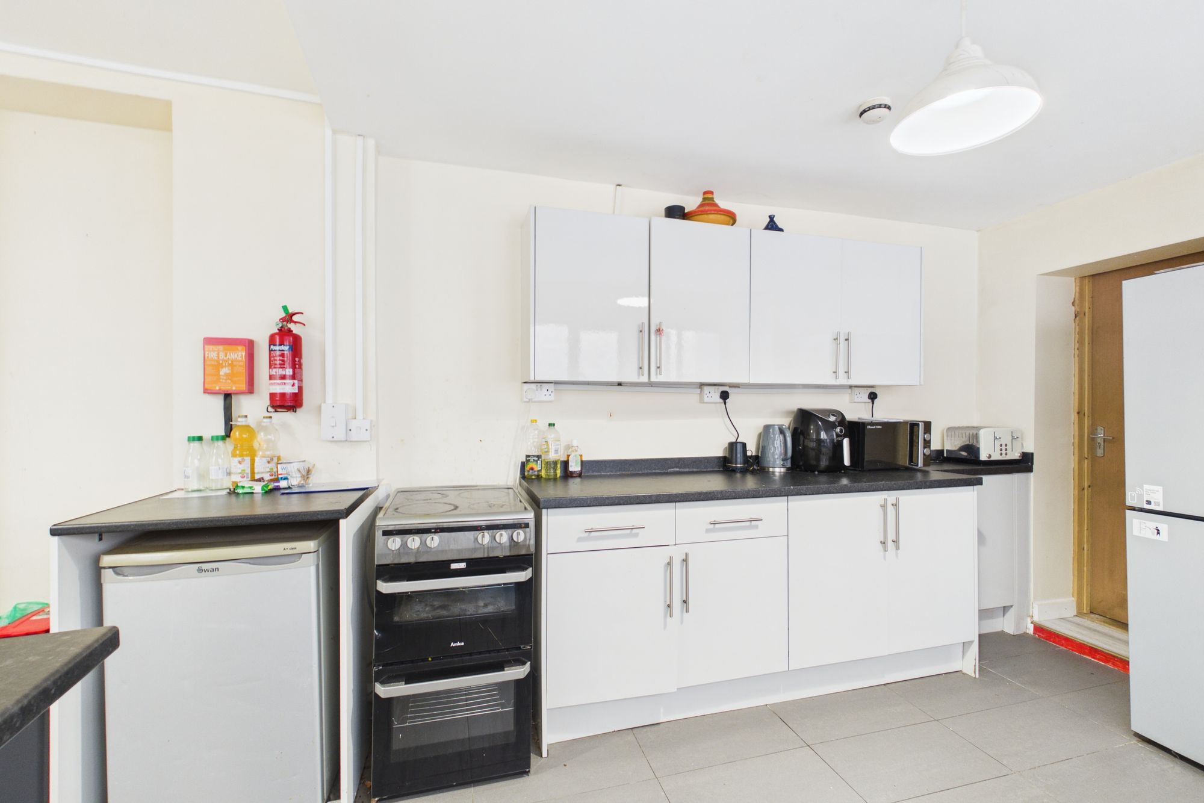
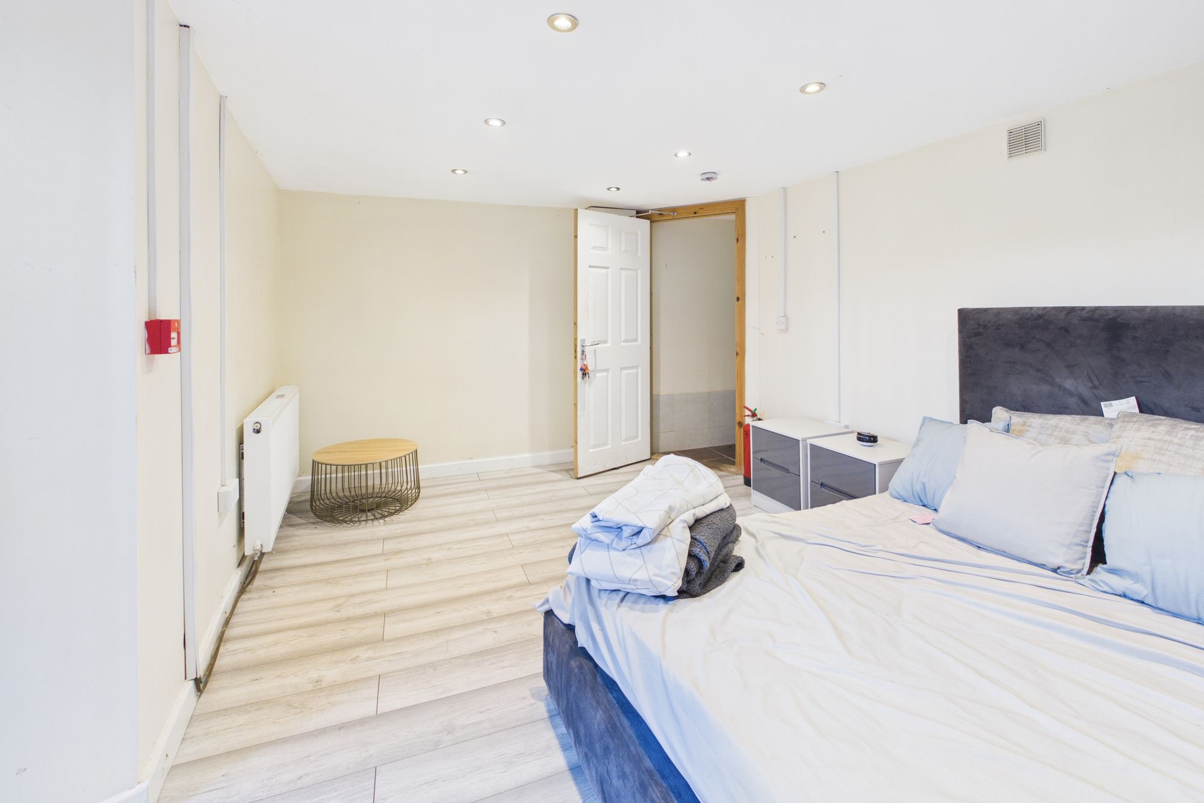
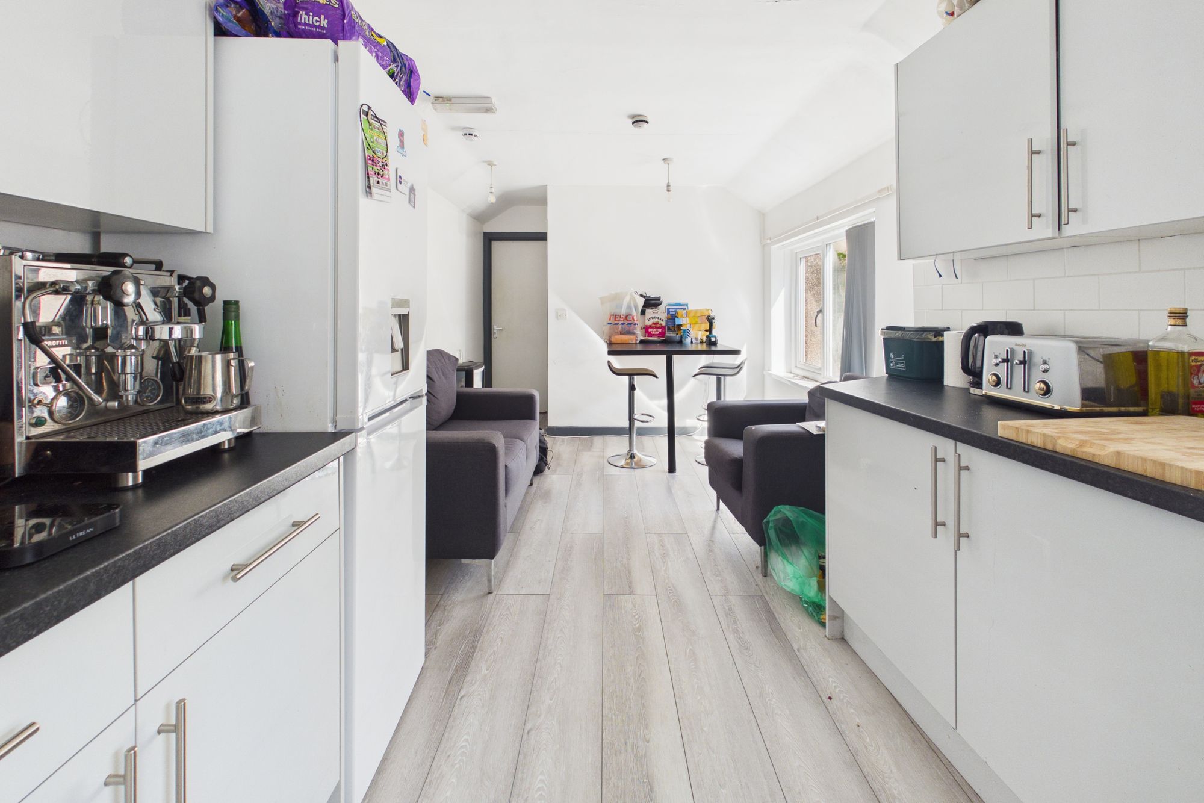
Both flats are generously proportioned, with well-sized bedrooms and living spaces designed to accommodate a variety of lifestyles. Located close to the city centre, the property offers easy access to a wide range of amenities, transport links, shops, and leisure facilities, making it a highly desirable address for both professionals and students. The interiors are bright and airy throughout, with each flat containing a well-equipped kitchen and comfortable communal areas, perfect for entertaining or relaxing after a busy day. This property combines space, versatility, and a prime location, along with private parking representing a rare find in today’s market
The property is HMO licenced for eight people, making it ideal for those seeking an investment or for buyers requiring extensive accommodation.
Flat 1A: EPC rating D, Council Tax Band: C Flat 1B: EPC Rating E, Council Tax Band: C
Early viewing is highly recommended to fully appreciate the scale and potential on offer.
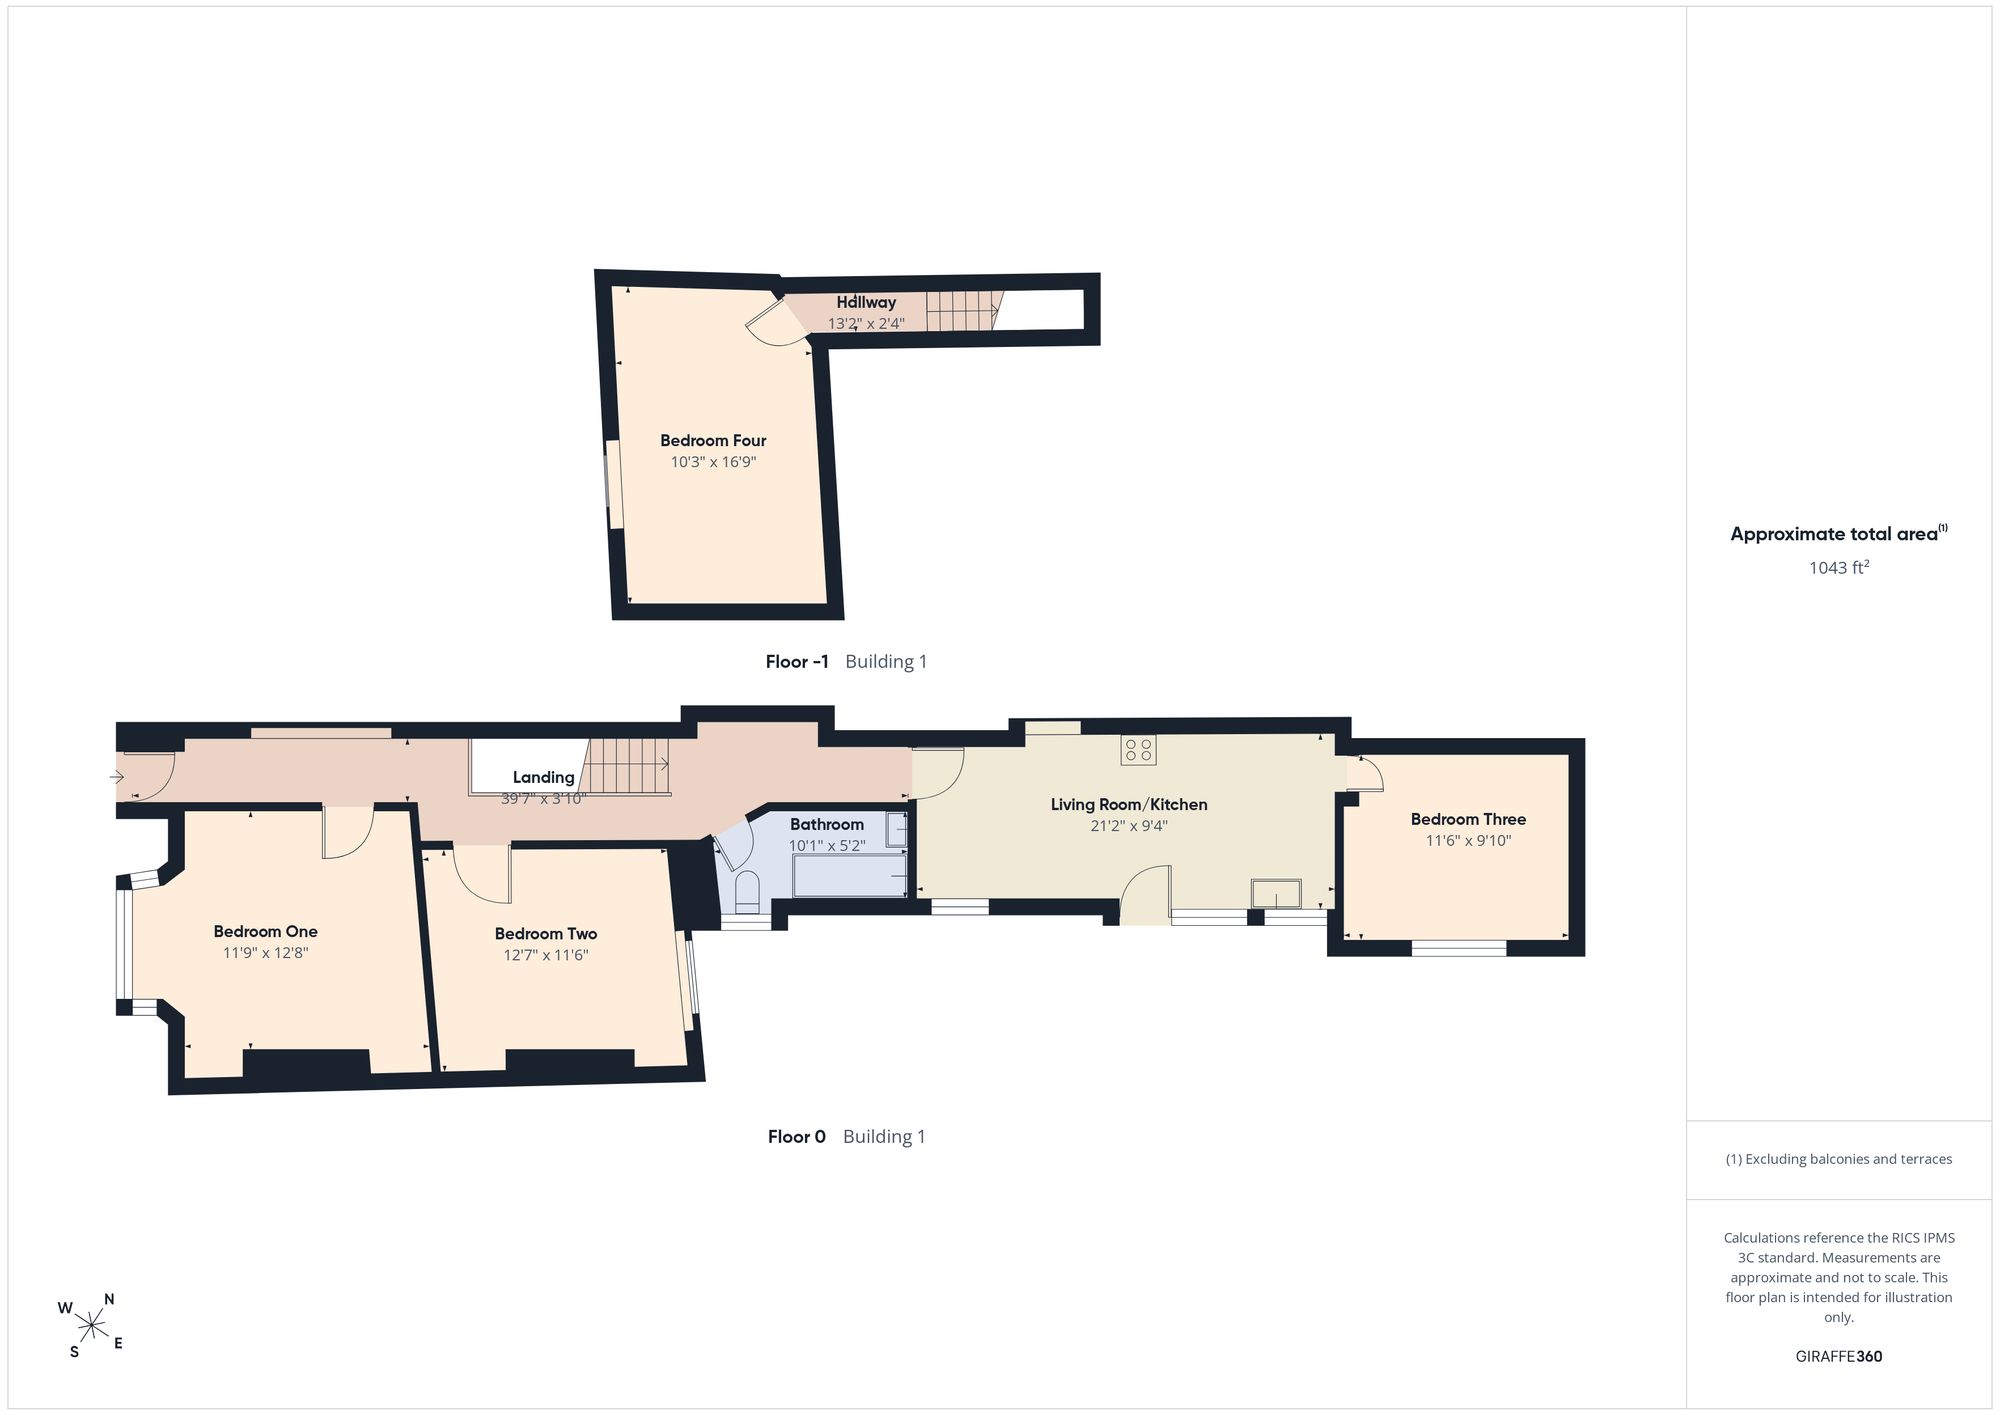
1A CALVERT TERRACE
GROUND FLOOR
BEDROOM ONE : 11' 9" x 12' 8" (3.58m x 3.86m)
BEDROOM TWO : 12' 7" x 11' 6" (3.84m x 3.51m)
BEDROOM THREE : 11' 6" x 9' 10" (3.51m x 3.00m)
LIVING ROOM/KITCHEN : 21' 2" x 9' 4" (6.45m x 2.85m)
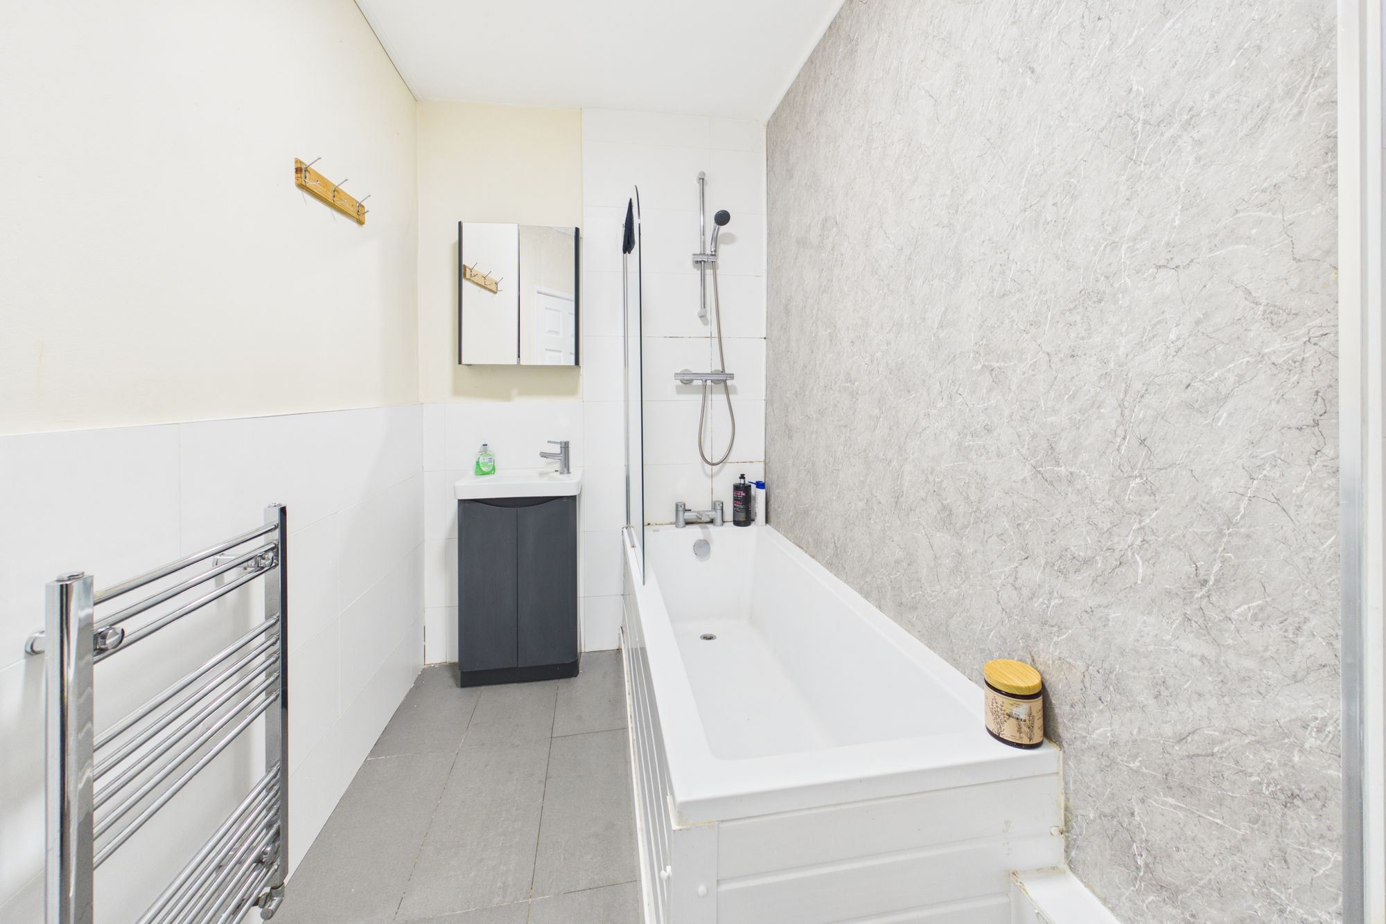
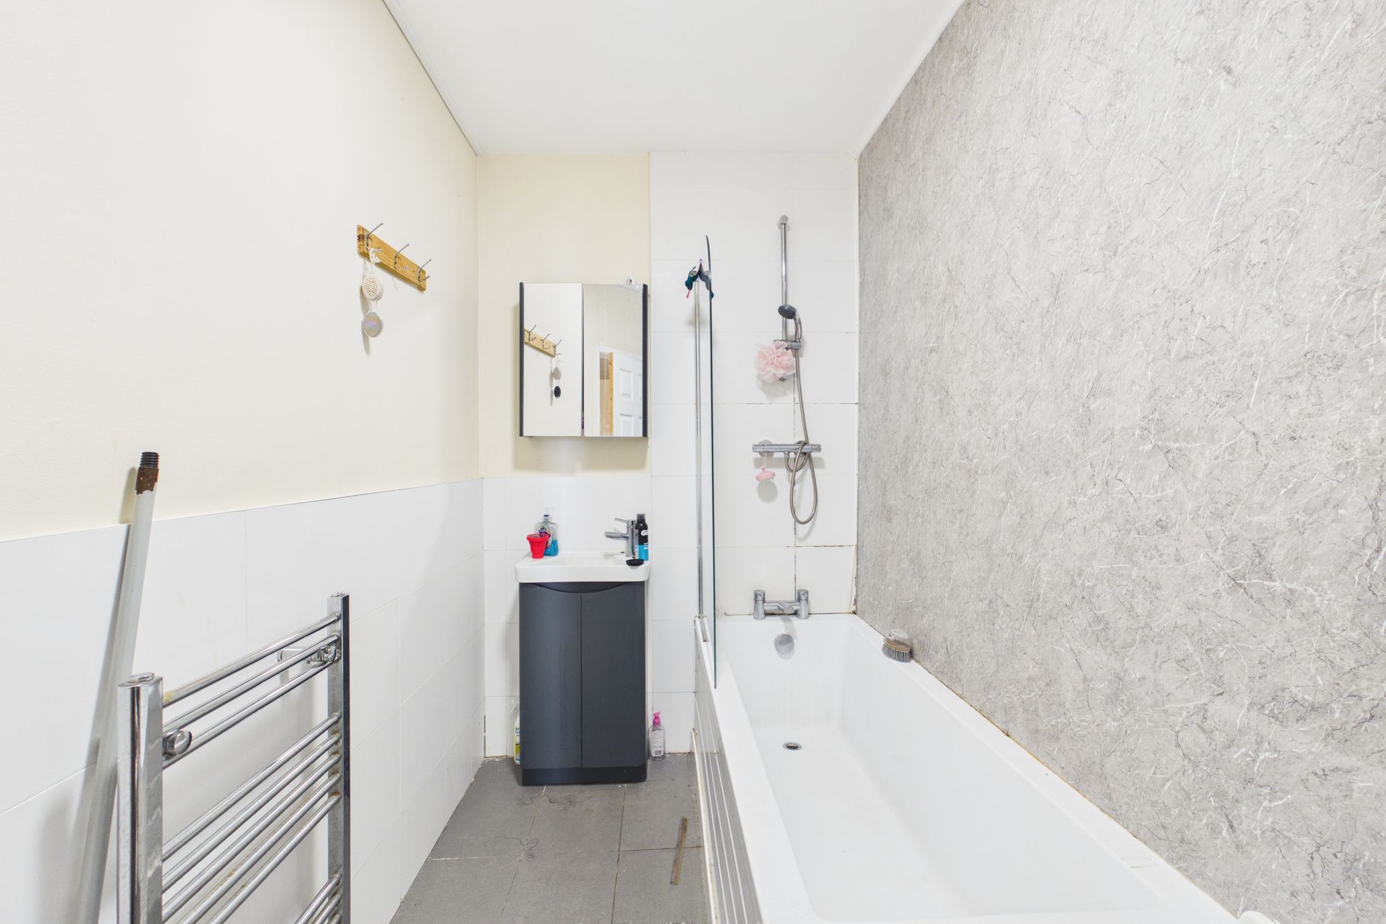
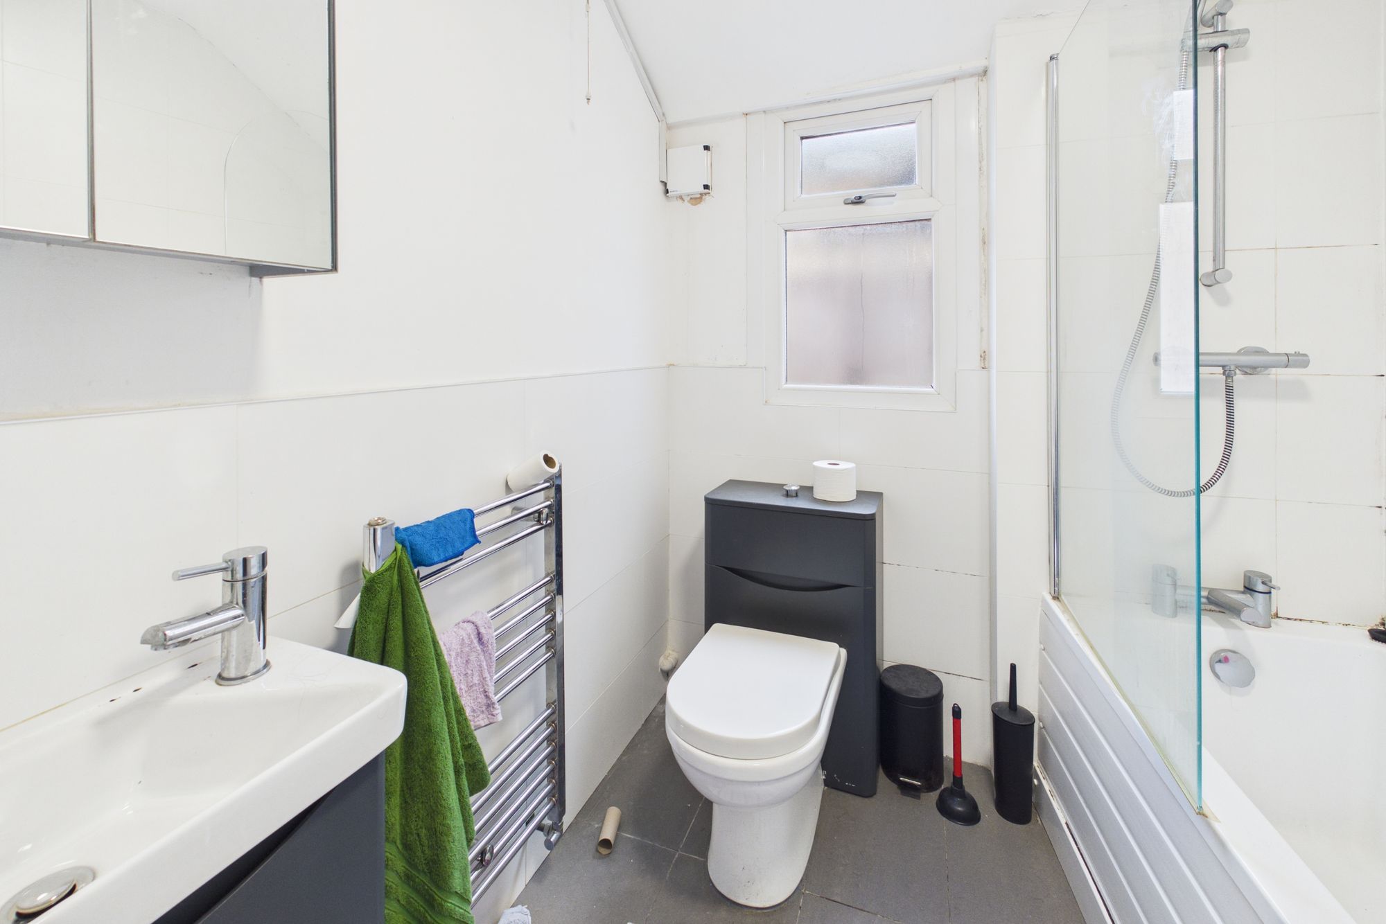
BATHROOM : 10' 1" x 5' 2" (3.07m x 1.58m)
BASEMENT
BEDROOM FOUR : 10' 3" x 16' 9" (3.12m x 5.11m)
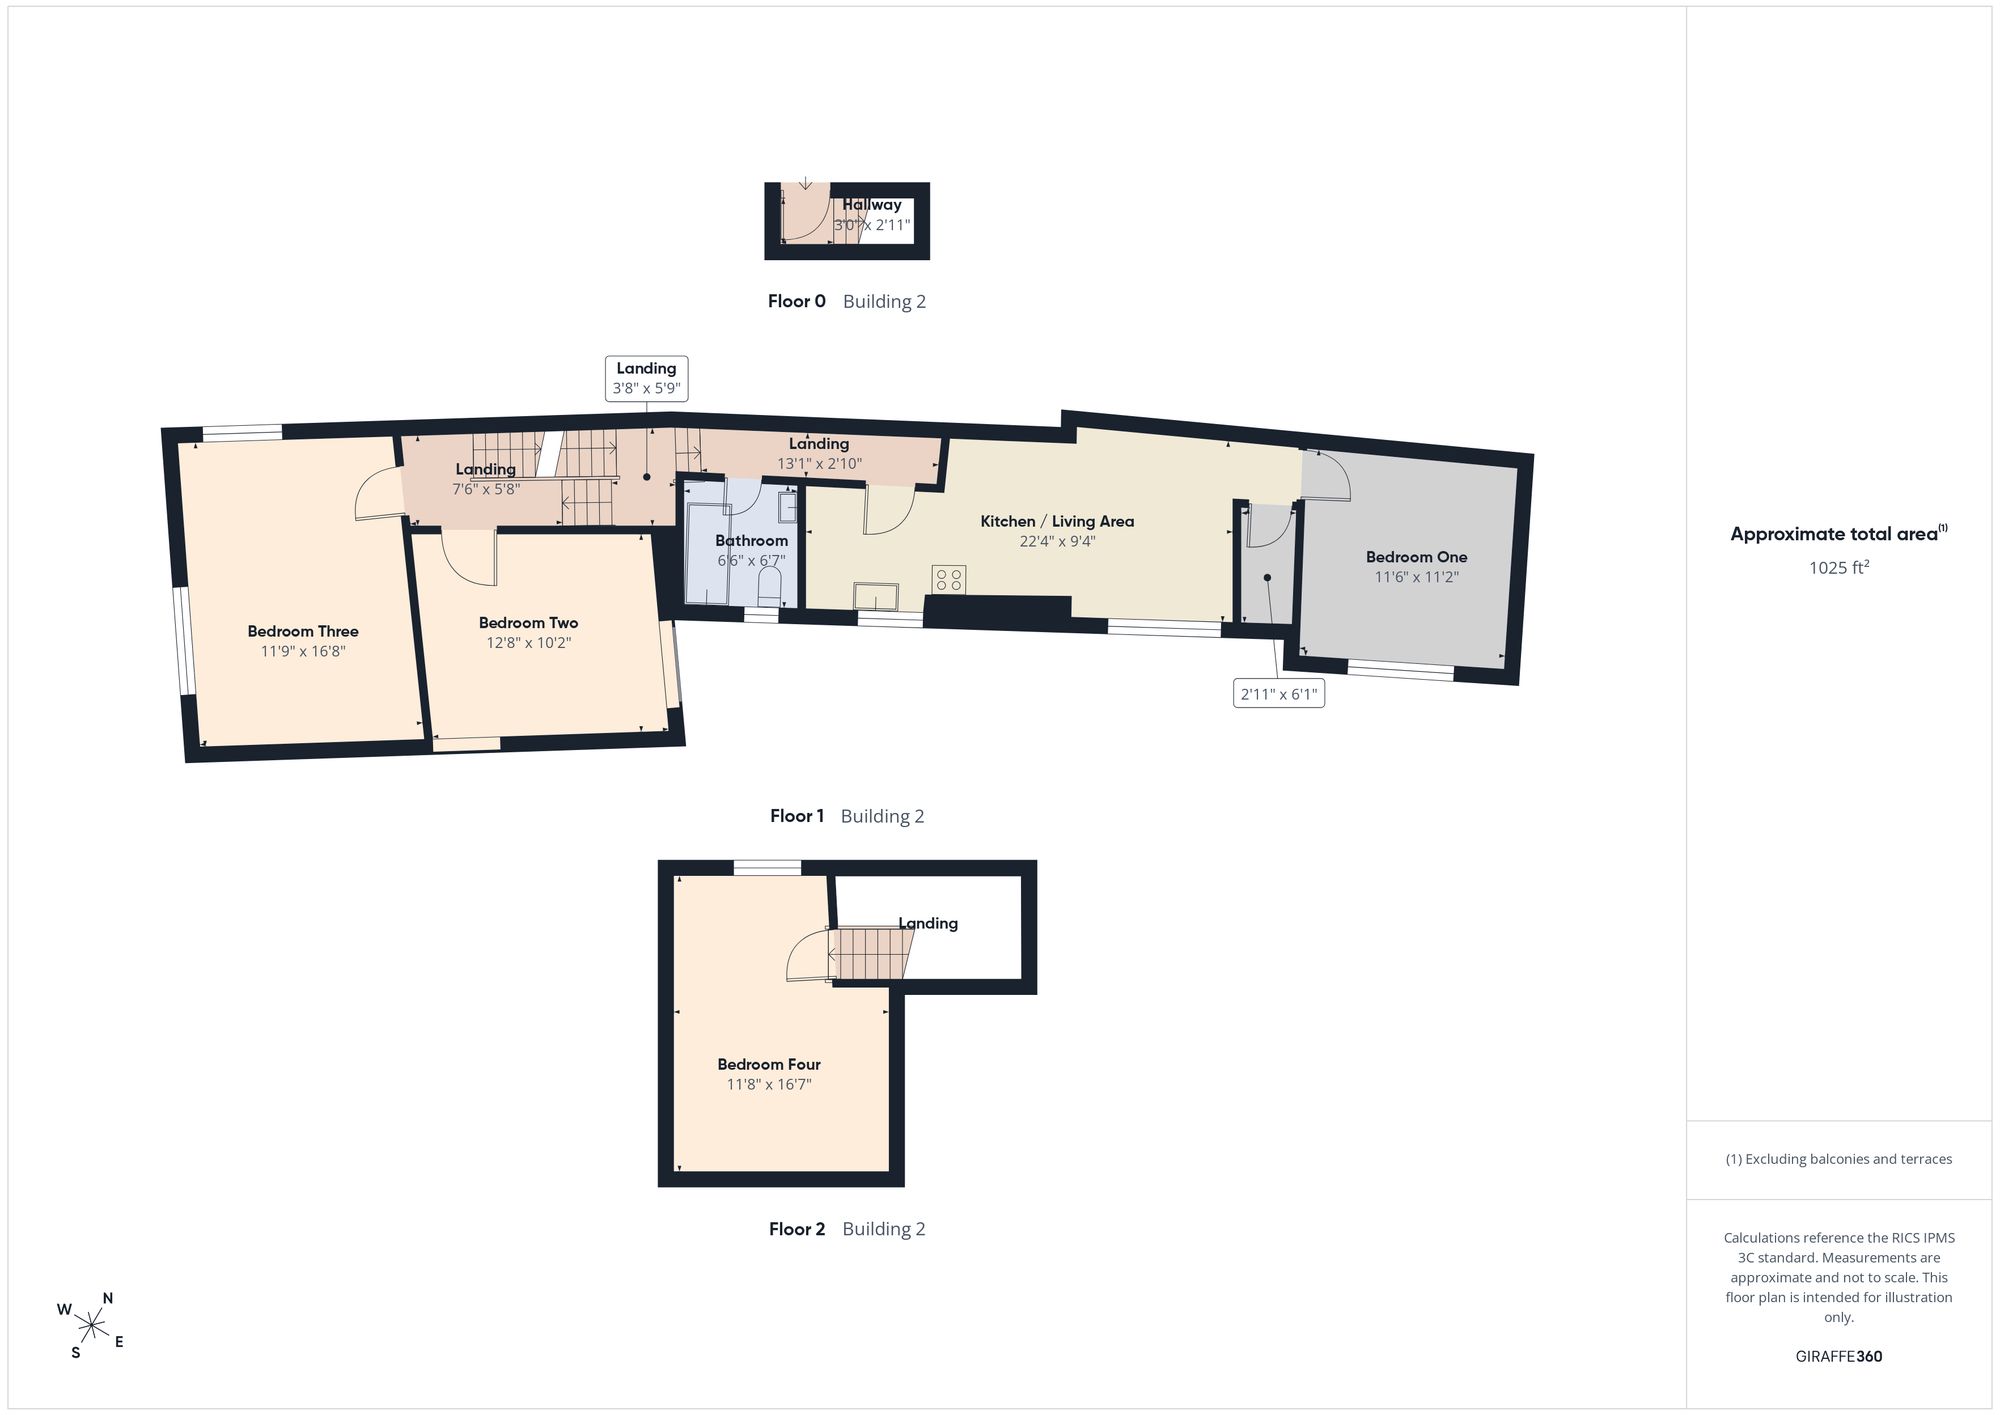
1B CALVERT TERRACE
FIRST FLOOR
BEDROOM ONE : 11' 6" x 11' 2" (3.51m x 3.40m)
LIVING ROOM/KITCHEN : 22' 4" x 9' 4" (6.81m x 2.85m)
BEDROOM TWO : 12' 8" x 10' 2" (3.86m x 3.10m)
BEDROOM THREE : 11' 9" x 16' 8" (3.58m x 5.08m)
BATHROOM : 6' 6" x 6' 7" (1.98m x 2.01m)
SECOND FLOOR
BEDROOM FOUR : 11' 8" x 16' 7" (3.56m x 5.06m)
Off street